
Protect the architecture
Coordinate technology early so controls, speakers, sensors and access devices respect the interior.
Smart Home Design / Dubai and UAE
Integrated technology planning for villas and residences, designed around architecture, electrical layouts, lifestyle and future scalability.
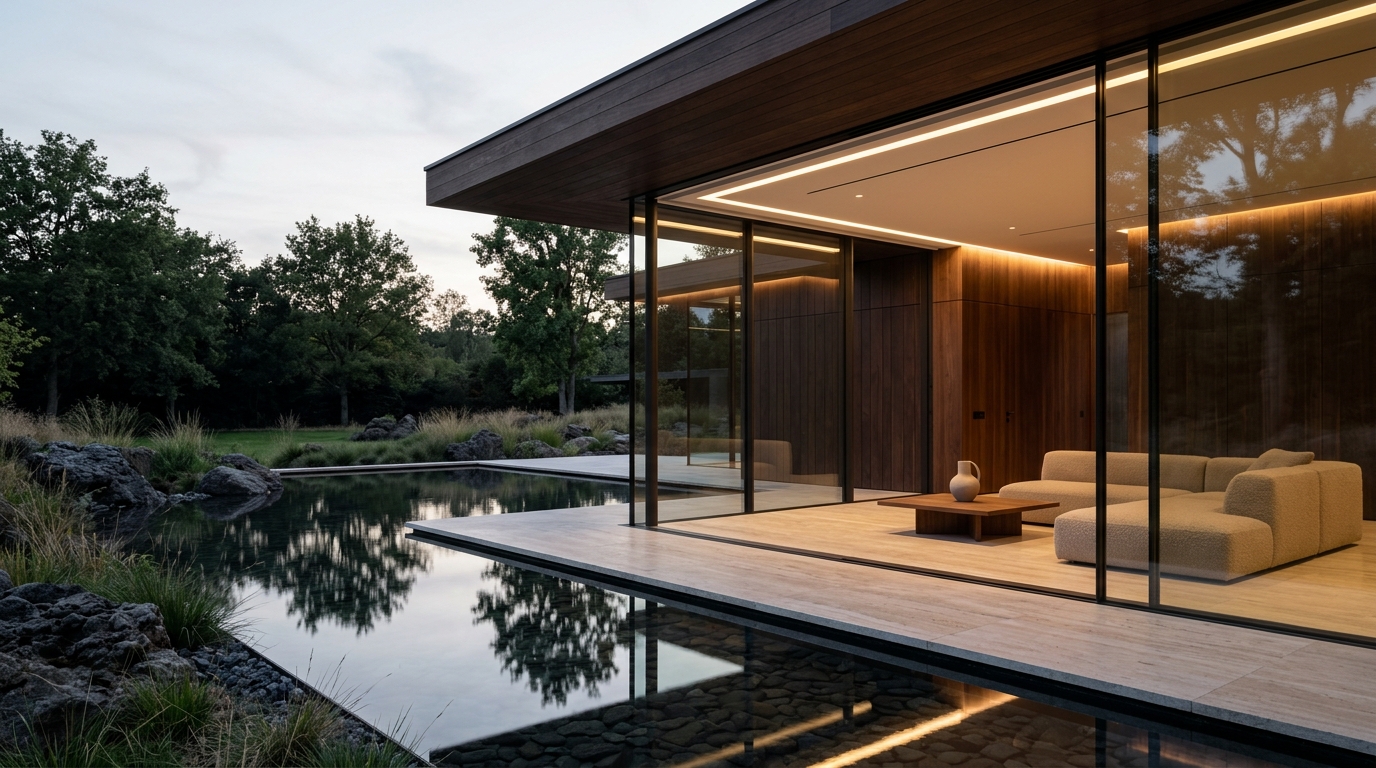
Designed for Dubai Living
Smart home design resolves device locations, electrical requirements, network coverage, lighting control, climate interfaces, curtain power, security coverage and control journeys while the architecture can still respond.
Coordinate technology early so controls, speakers, sensors and access devices respect the interior.
Resolve prerequisites and interfaces before walls, ceilings and finishes are complete.
Plan scenes, control points and permissions around residents and daily routines.
Create a scalable technology foundation that can adapt to future requirements.
What Walnut Coordinates
Walnut connects lifestyle needs to technical drawings, equipment and commissioning standards.
Property, user, routine and system priorities captured clearly.
Control logic, scenes, panels, switches, sensors and app planning.
Neutral requirements, switch boxes, loads, drivers and power points reviewed.
Structured cabling, WiFi coverage, rack requirements and connected devices planned.
Camera positions, access, intercom and sensor coverage coordinated.
Switching, dimming, keypad and scene control aligned with the lighting design.
Interfaces, motors, schedules and control points defined.
Marked layouts, schedules and project notes structured for delivery.
The Walnut Process
Lifestyle, routines, rooms, priorities and project requirements.
Automation, lighting, network and security architecture.
Device selection, compatibility, drawings and integration logic.
Professional execution with coordinated site standards.
Scenes, controls, permissions and personalized routines.
Testing, training, documentation and final handover.
Why Walnut
Walnut coordinates design, supply, installation, configuration, testing, commissioning, training and aftercare. That means fewer gaps between disciplines and a clearer experience for the homeowner and project team.
Explore Engineering and DeliveryFrequently Asked Questions
Ideally during architectural, interior or MEP planning, before electrical points, ceilings and finishes are fixed. Existing properties can also be reviewed for retrofit design.
Final approved high current and low current drawings are important for a complete automation plan. Reflected ceiling, lighting and furniture layouts can also improve coordination.
Wireless Zigbee and Matter based automation can reduce dedicated control wiring, but power, neutral conductors, network infrastructure and device specific requirements must still be planned correctly.
Most smart switches require continuous power. Walnut therefore specifies a neutral conductor at every switch point.
Walnut requires a minimum switch box depth of 5 cm so appropriate devices can be installed safely and neatly.
Yes. Early coordination with architects, designers, MEP consultants and contractors helps protect both the technical outcome and the design intent.
Project consultation
Send your current drawings and project stage for a structured smart home design review.